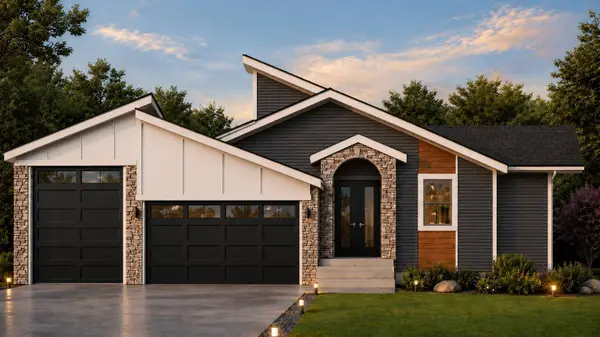
136 Iron Ridge PL
Crossfield, AB T0M 0S0
- 2 Beds
- 3 Baths Full Baths: 2 Half Baths: 1
- 1,657 SqFt
- 9,583 Lot Size
- 2026 Year Built
GALLERY
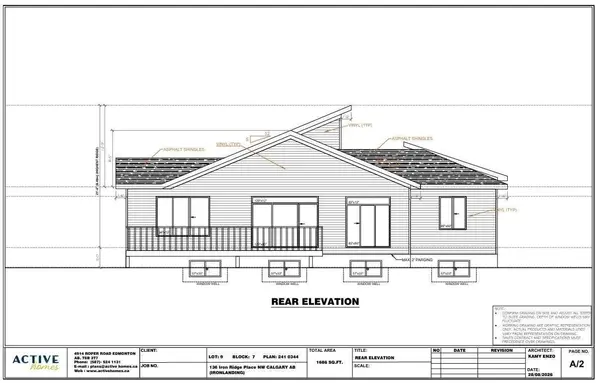
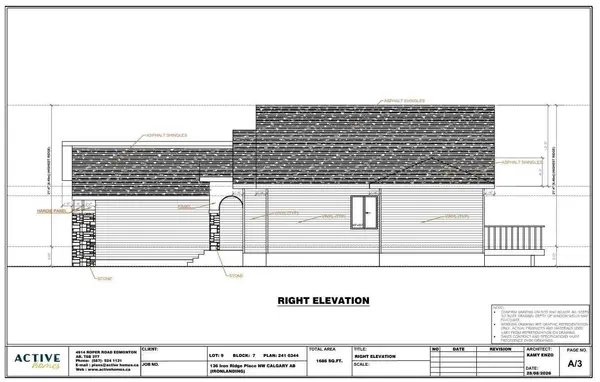
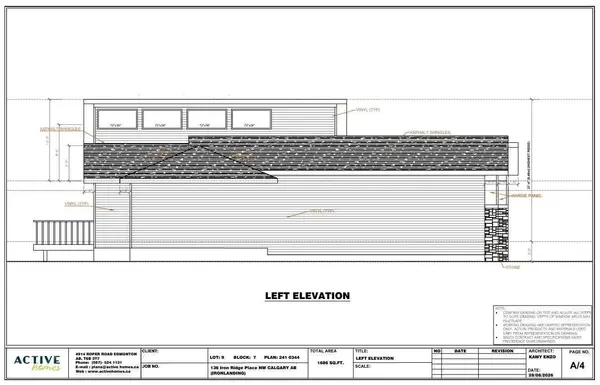
PROPERTY DETAIL
Key Details
Property Type Single Family Home
Sub Type Detached
Listing Status Active
Purchase Type For Sale
Approx. Sqft 1657.9
Square Footage 1, 657 sqft
Price per Sqft $422
MLS Listing ID A2341043
Style Bungalow
Bedrooms 2
Full Baths 2
Half Baths 1
HOA Y/N No
Year Built 2026
Lot Size 9,583 Sqft
Acres 0.22
Lot Dimensions Lot Size has been taken from ReMap. No RPR will be completed.
Property Sub-Type Detached
Location
Province AB
County 0269
Community Schools Nearby, Shopping Nearby, Sidewalks, Street Lights
Zoning R-1B
Rooms
Basement None, Full, Unfinished
Building
Lot Description Cul-De-Sac
Dwelling Type House
Faces NE
Story One
Foundation Poured Concrete
Builder Name Active Homes Ltd.
Architectural Style Bungalow
Level or Stories One
New Construction Yes
Interior
Interior Features Double Vanity, High Ceilings, Kitchen Island, Open Floorplan, Pantry, Stone Counters, Vinyl Windows, Walk-In Closet(s)
Heating Forced Air, Natural Gas
Cooling None
Flooring Carpet, Tile, Vinyl Plank
Fireplace No
Appliance Built-In Oven, Dishwasher, Dryer, Electric Cooktop, Microwave, Range Hood, Refrigerator, Washer
Laundry Laundry Room, Main Level
Exterior
Exterior Feature None
Parking Features Garage Faces Front, Oversized, Triple Garage Attached
Garage Spaces 3.0
Fence None
Community Features Schools Nearby, Shopping Nearby, Sidewalks, Street Lights
Roof Type Asphalt Shingle
Porch Deck
Total Parking Spaces 6
Garage Yes
Others
Restrictions Easement Registered On Title,Restrictive Covenant,Utility Right Of Way
SIMILAR HOMES FOR SALE
Check for similar Single Family Homes at price around $699,900 in Crossfield,AB

Active
$395,000
1622 Strathcona ST, Crossfield, AB T0M 0S0
Listed by CIR Realty3 Beds 1 Bath 1,059 SqFt
Active
$625,000
504 Harrison CT, Crossfield, AB T0M 0S0
Listed by CIR Realty4 Beds 3 Baths 1,391 SqFt
Active
$485,000
1919 McCaskill DR, Crossfield, AB T0M 0S0
Listed by Royal LePage Blue Sky3 Beds 3 Baths 1,333 SqFt
CONTACT